
COMMERCIAL & INDUSTRIAL BUILDINGS
GRAFT's structural engineers work with owners and architects to develop core and shell designs for new buildings and tenant improvements of existing structures. We also perform floor studies and provide cribbing designs to contractors using heavy equipment.
Warehouses
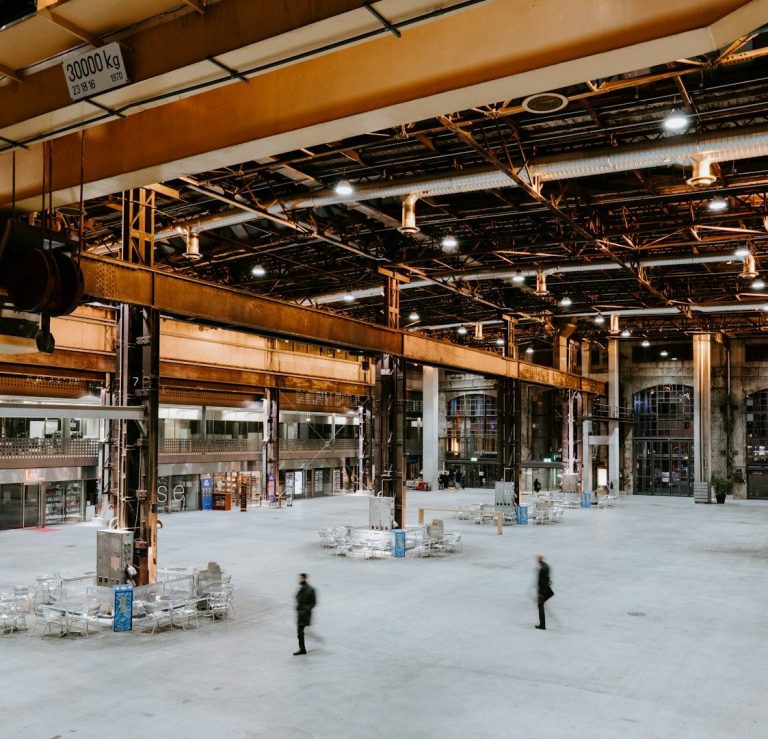
Gantry Cranes, Solar Panels, Tenant Improvements
GRAFT specializes in miscellaneous designs crucial to warehouse operations - e.g. overhead cranes and storage racks. We also evaluate proprietary structures from international suppliers for compliance with local building codes. Such evaluations help expedite the permitting process and inspections.
Non-Building Structures
Utility Bridges, T-Posts, Scrubber Platforms, Stack Supports
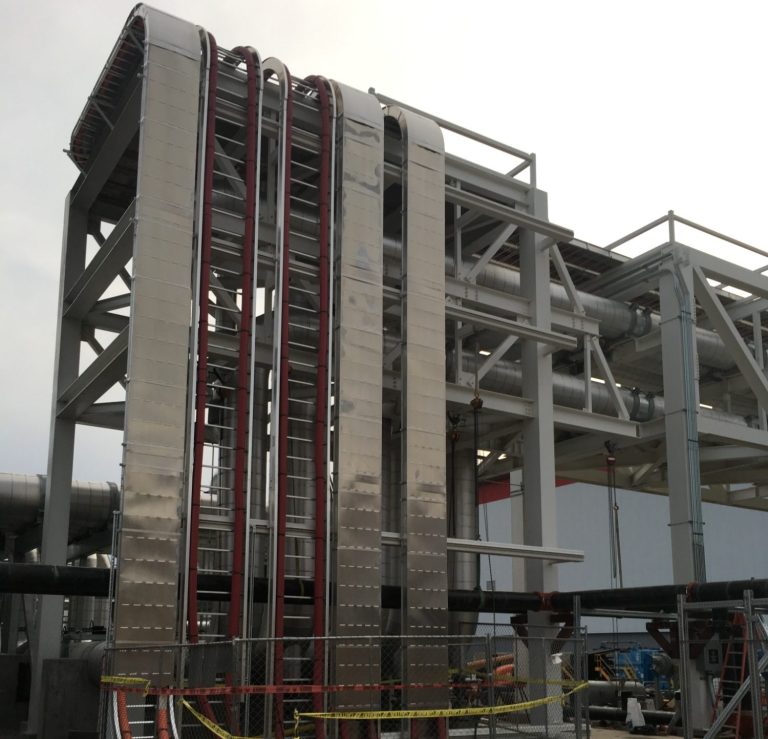
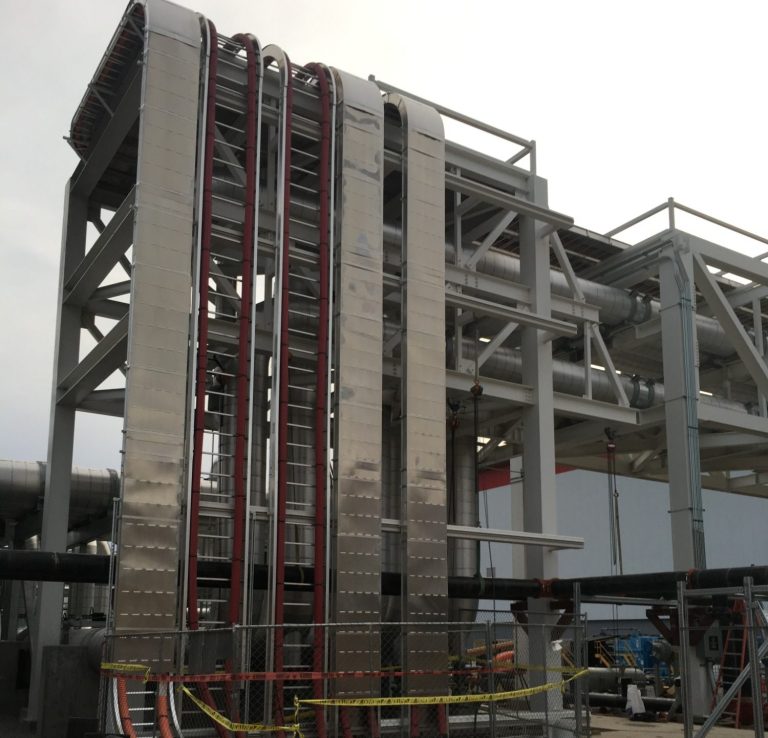
Our engineers designed this unique structure that supports multiple large bore pipes and cable trays in a high seismic zone. We accomplished two major goals for the owner:
1: The utilities are above the adjacent road providing clearance for the local fire truck.
2: We eliminated vertical seismic bracing to facilitate walk paths and ground level utilities.
Airport Utilities
Baggage Handling, Storm Drains, Dry & Wet Mechanical
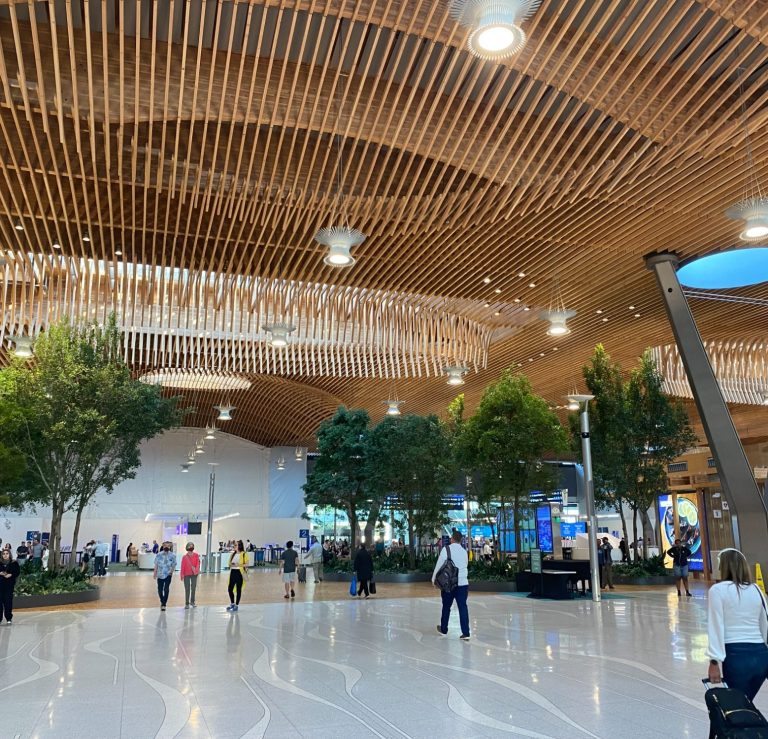
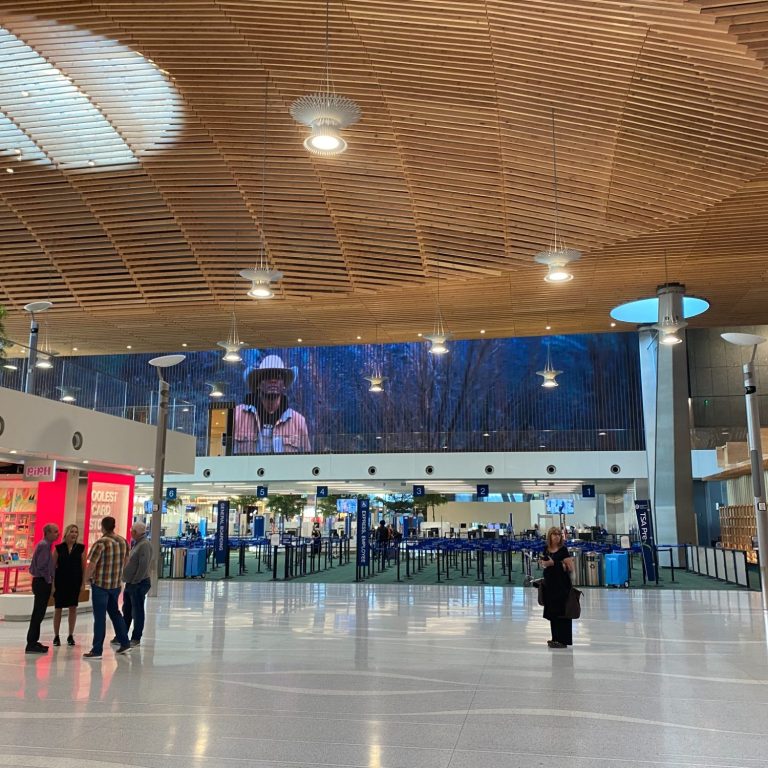
Our team spent six years working on the expansion to Portland's International Airport. We worked closely with installing contractors to route utilities through tight spaces and to locate seismic braces in accessible areas. Using advanced analyses, we demonstrated that older sections of the airport could resist the operational and seismic forces from large-bore water lines.
Cladding
Precast Concrete, Mullions, Storefronts
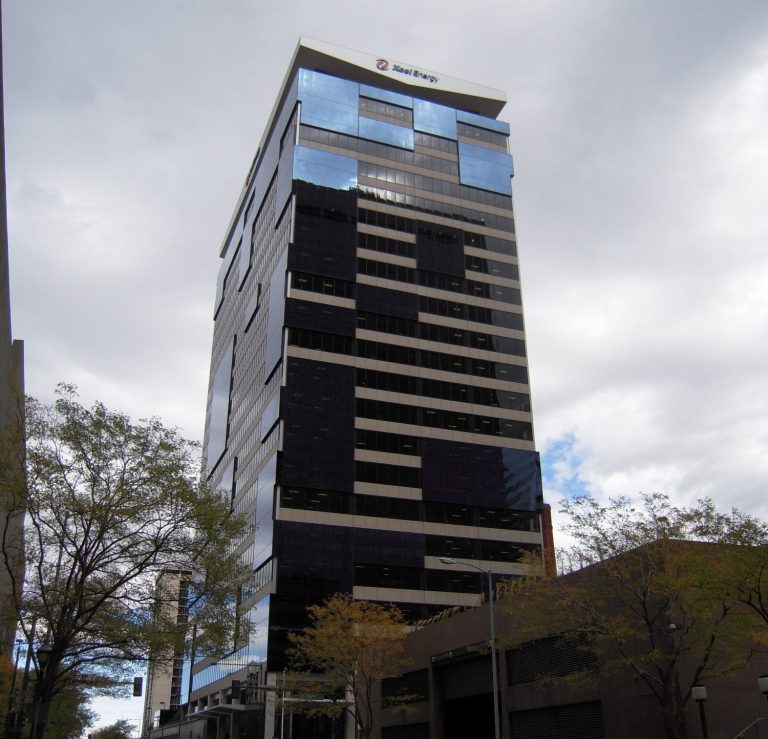
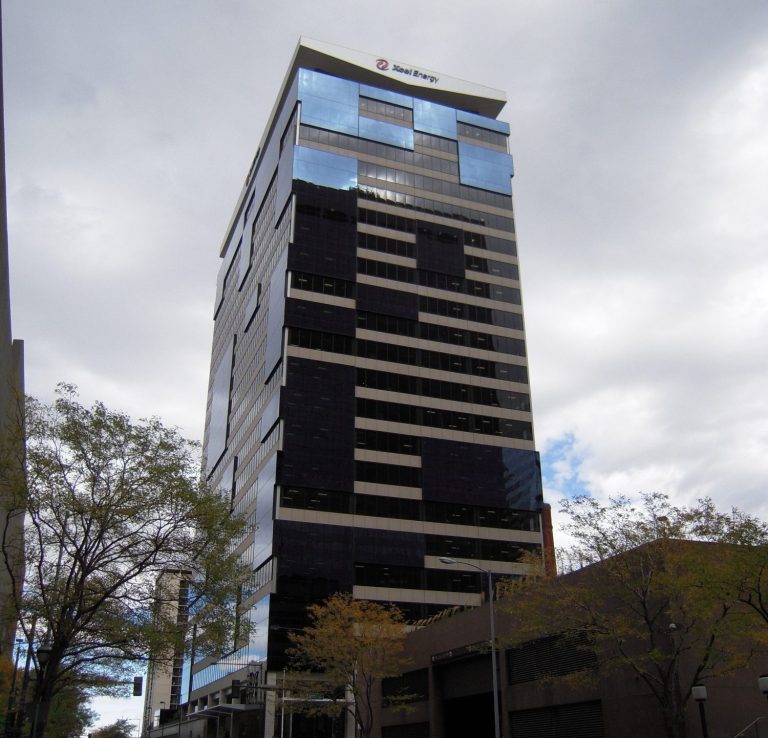
GRAFT's founder designed the precast concrete cladding for the quirky building at 1800 Larimer St in Denver, CO. Getting it right required a lot of coordination. Most floors were different. The cladding abutted flush-mounted windows, projecting windows , and a variety of corner conditions.
Parking Garages
Emergency Vehicles, Precast Concrete, Speed Ramps
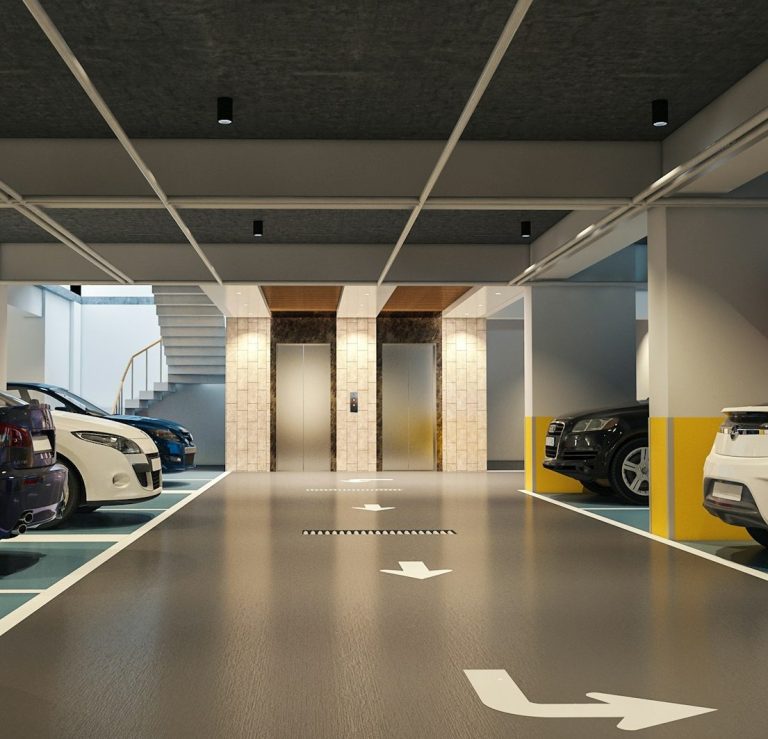
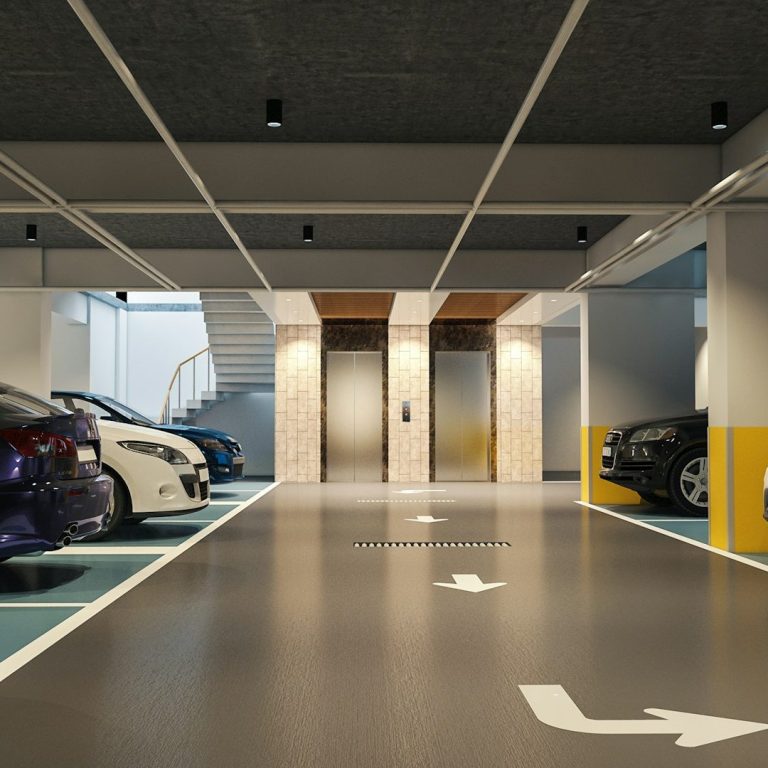
GRAFT's team has designed many parking structures to accommodate heavy vehicles such as fire trucks and street sweepers. That's right. Street sweepers are some of the heaviest vehicles in a parking structure, especially after filling up with sand and magnesium chloride salts used for snow melt operations. We also design headache bars to prevent heavy vehicles from entering the garage.
Cribbing Designs
Equipment Evaluations, Floor Studies, Indoors / Outdoors
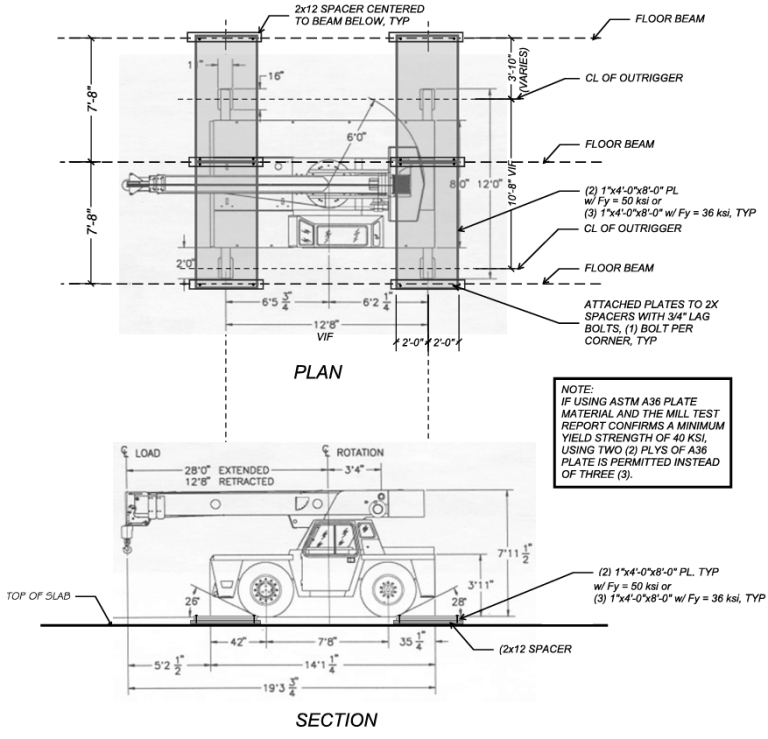
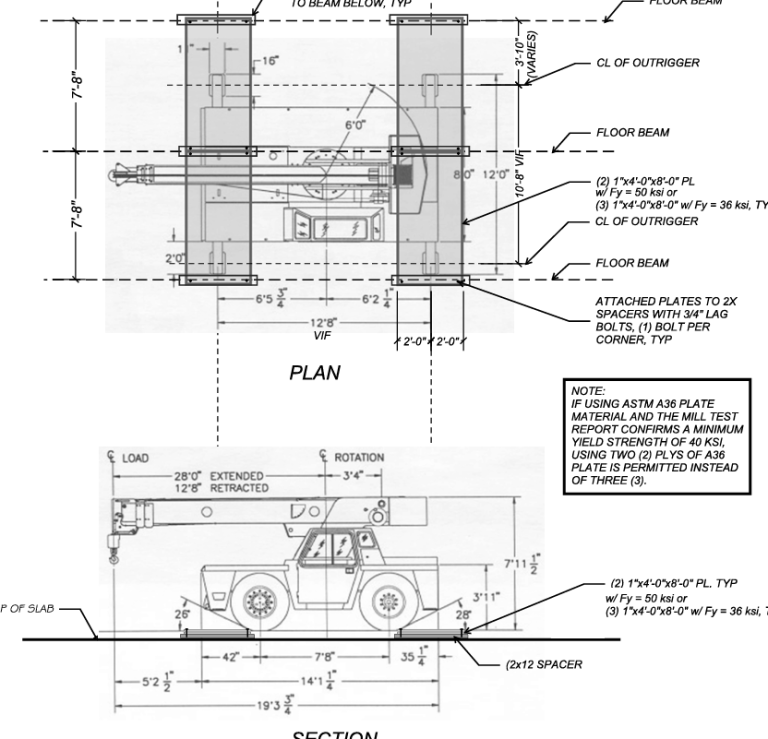
GRAFT frequently evaluates the impacts of equipment on elevated floors. We determine needs for floor plating or cribbing under wheels and outriggers. Our designs are tailored to each project so the contractor can maintain forward momentum with minimal effort. The adjacent concept was developed in concert with the contractor and building engineer to ensure the floor was not harmed during construction.